
Address
20060 Parkview Avenue, Rocky River, OH
Price
$ 649,900
Property Attributes
- MLS#5243655
- TypeSingle Family
- Listing Status Active
- CountyCuyahoga
- CityRocky River
- NeighborhoodWooster Estates
- Zip44116
- Style
- Year Built1941
- Taxes$ 9642
- Price$ 649,900
- Bedrooms4
- Full Bathrooms2
- Half Bathrooms1
- Sqr Footage2154
- Lot Size0.2135 Acres
Data Source:
MLSNow
Property Description
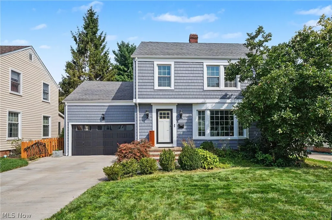
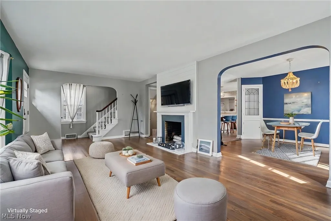
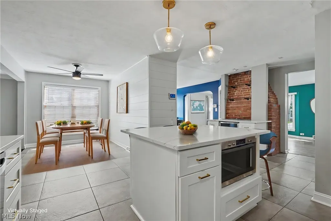
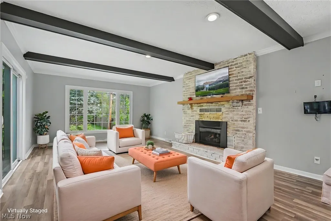
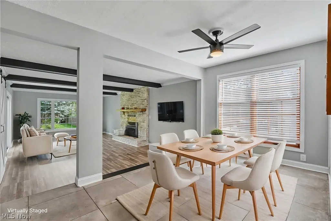
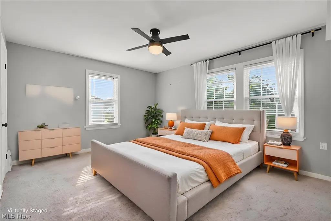
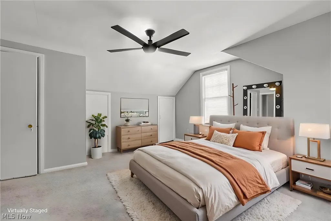
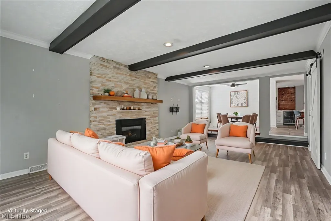
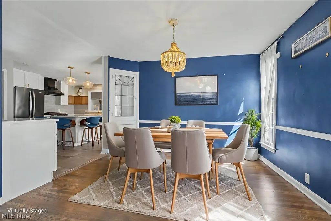
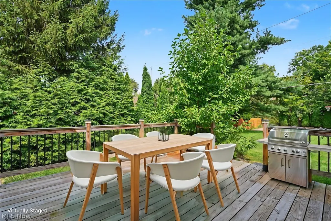
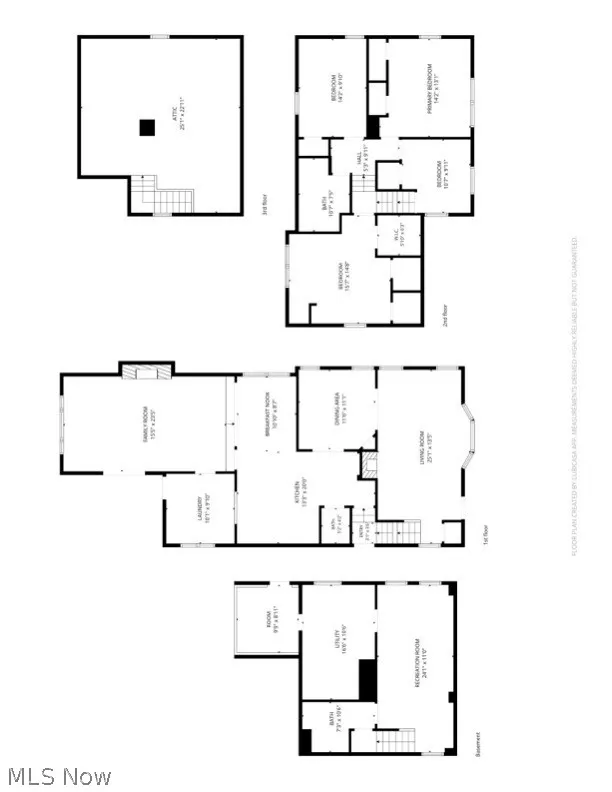
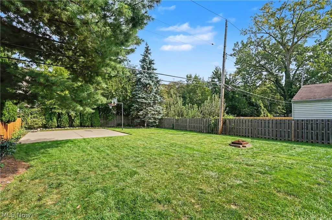
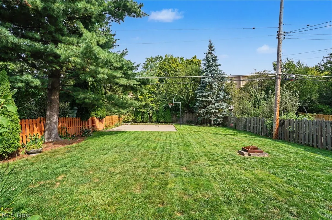
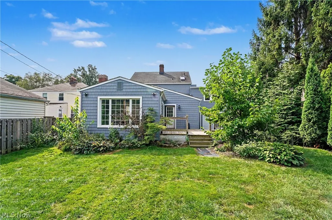
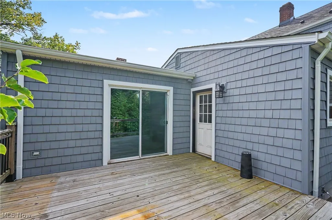
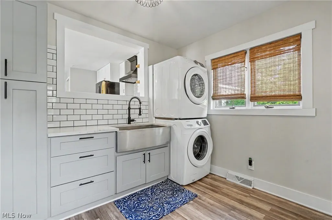
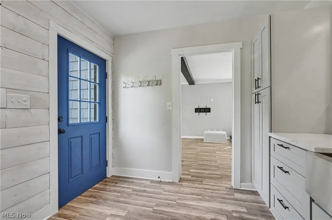
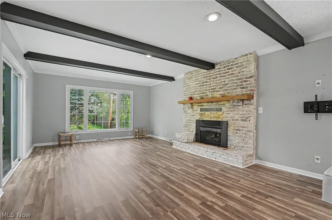
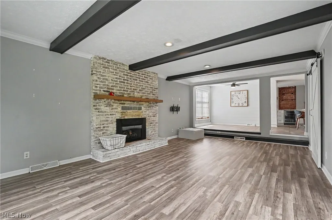
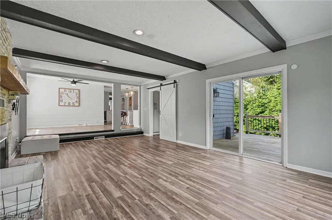
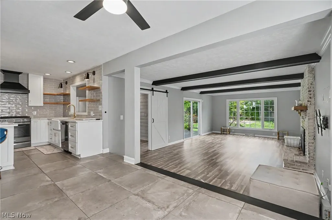
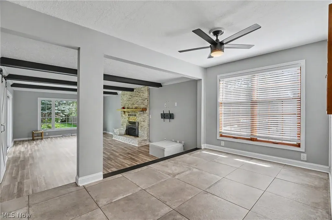
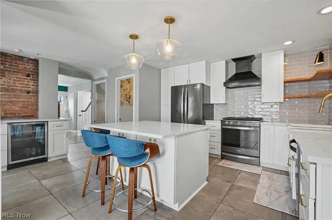
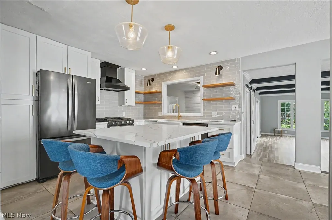
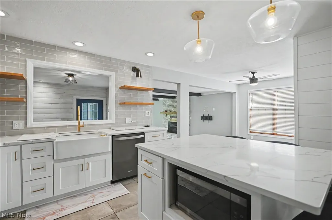
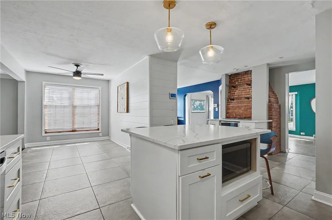
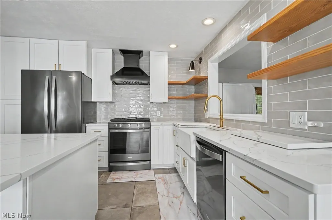
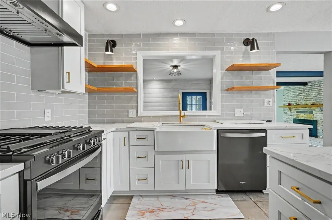
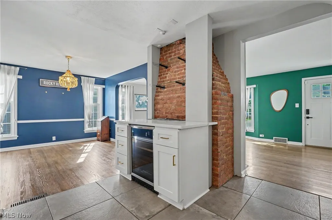
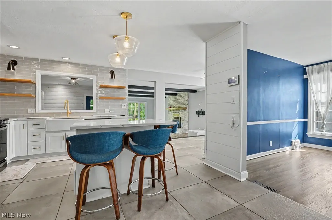
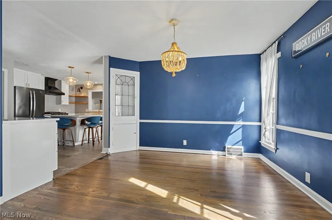
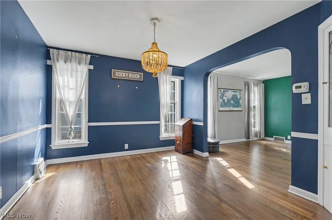
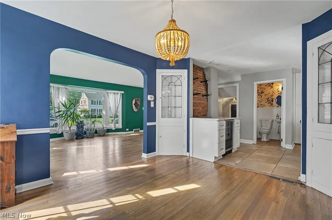
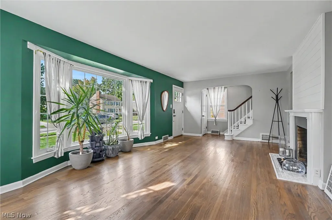
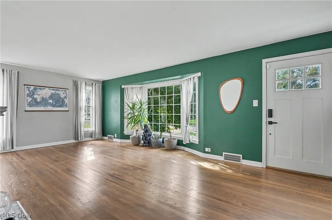
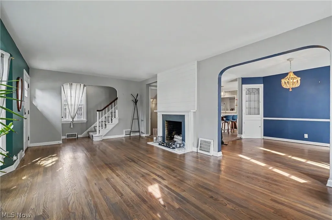
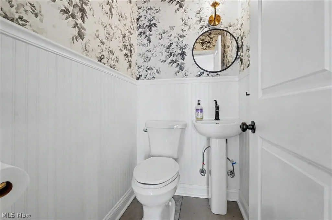
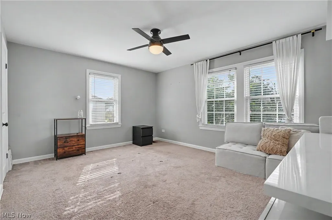
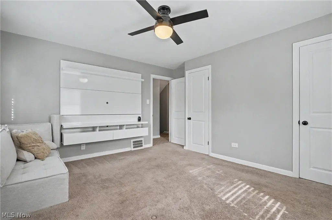
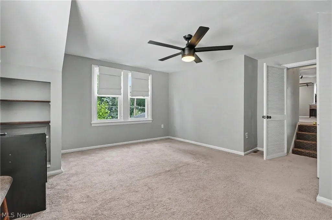
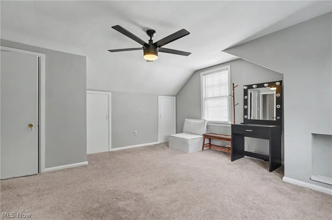
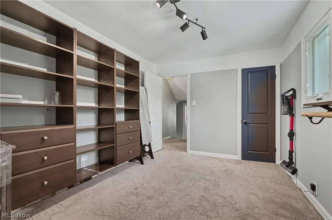
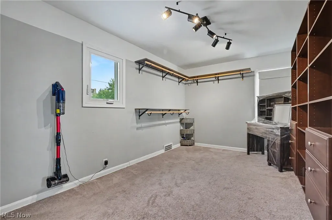
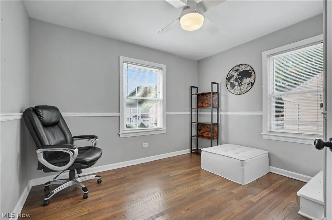
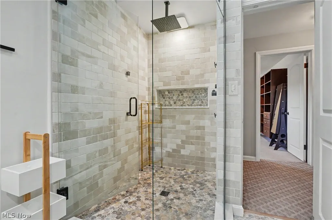
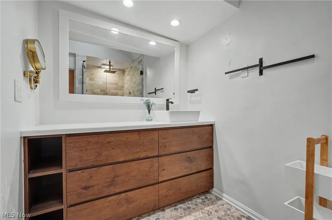
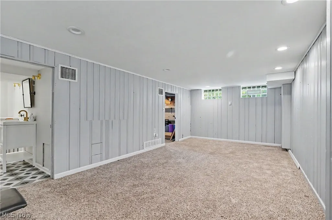
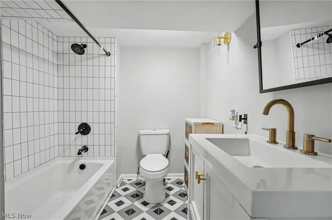
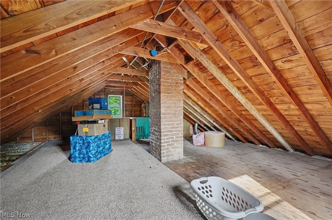
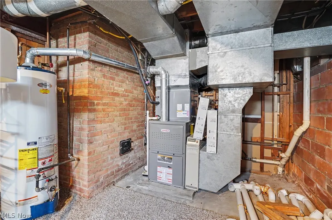
Beautifully updated Colonial in Rocky River located on a private dead end street with sidewalks. This open floor plan home delights all of the senses. Gorgeous Remodeled Eat In Kitchen features large island with cabinets, built in microwave and stone counter top. SS Appliances, oversized farm sink, built in beverage center with exposed brick wall and beverage refrigerator plus ceramic flooring opens to two dining areas. One is a formal dining room with built in cabinets and hardwood floor and the other is a ceramic floored dining area connected to the Eat in Kitchen and Family room perfect for gatherings. Imagine other ways to use the rooms to expand the purposes. Hardwood floor, fireplace & bay window show off the size of the living room as you enter this lovely home. The family room is a delightful bonus with beamed ceiling, recessed lights, brick gas fireplace, windows overlook the expansive wood privacy fenced back yard with deck, patio and basketball court. The first floor has a half bath and laundry-Mud room with cabinets & an additional farm sink. Come right in from out back to the mud room, a perfect place to let the dogs in & out. Four bedrooms up with a walk in closet and double closet spaces in another plus one bedroom currently being used as a closet with built in features. The full bathroom has been updated with a glass enclosed tiled shower with rainhead. Another great space is in the lower level, paneled recreation room perfect for a work out area or play area with another remodeled ceramic floor, tiled bathroom with bathtub, mechanical room, storage areas, crawl space under family room addition & walk out door. Attached 2 car garage has a bonus back garage door opening to the backyard. Newly vinyl shingle sided to keep the character with no maintenance. The location is fantastic - close to Metroparks, shopping, dining, Linden Park, and more. The natural light, lighting, decor, features and opportunities with this home let you know you found the one!
| Price History | |
|---|---|
| 9/11/2026 | Listed $649,900 |
General Features
| Sewer | Public Sewer |
|---|---|
| Heating | Forced Air,Fireplace(s) |
| Cooling | Central Air,Ceiling Fan(s) |
| Possession | Delivery Of Deed |
| Roof | Asphalt,Fiberglass,Shingle |
| Appliances | Dryer,Dishwasher,Disposal,Microwave,Range,Refrigerator,Washer |
| Garage Spaces | 2 |
| Patio/Porch Features | Deck,Patio |
| Architectural Style | Colonial |
| Security Features | Smoke Detector(s) |
| Construction Materials | Shingle Siding,Vinyl Siding |
| Year Built | 1941 |
| View | Neighborhood |
| Stories Count | 2 |
| Township | Rocky River |
| Levels | Two |
| Property Subtype | Single Family Residence |
| Tax Year | 2025 |
| County | Cuyahoga |
| Property Type | Residential |
| HOA | false |
| Attached Garage | true |
| Subdivision Name | Wooster Estates |
| Garage Y/N | true |
| Total Rooms | 14 |
| Full Baths | 2 |
| Status | Active |
| Directions | Wooster Rd to Parkview Ave - dead end road |
| ModificationTimestamp | 2026-09-11T22:08:30.787-00:00 |
| City | Rocky River |
| High School District | Rocky River CSD - 1826 |
| Lot Size Units | Acres |
| Carport Y/N | false |
| Property Attached Y/N | false |
| Land Lease Y/N | false |
| Tax Annual Amount | 9642 |
| Home Warranty Y/N | false |
| Property Condition | Updated/Remodeled |
| Virtual Tour | https://my.matterport.com/show/?m=4JgJbAwbcbM&mls=1 |
| Living Area Units | Square Feet |
| Standard Status | Active |
| Occupancy Type | Vacant |
| Middle/Junior School District | Rocky River CSD - 1826 |
| Elementary School District | Rocky River CSD - 1826 |
| Property Sub Type Additional | Single Family Residence |
| PostalCity | ROCKY RIVER |
| Legal Description | 14 WOOSTEST S/L 12ALLAND NEXT N |
Interior Features
| Interior Amenities | Beamed Ceilings,Breakfast Bar,Built-in Features,Ceiling Fan(s),Eat-in Kitchen,Kitchen Island,Open Floorplan,Stone Counters,Recessed Lighting,Storage,Vaulted Ceiling(s),Walk-In Closet(s) |
|---|---|
| Basement | Crawl Space,Exterior Entry,Partially Finished,Bath/Stubbed,Storage Space,Walk-Out Access |
| Total Fireplaces | 2 |
| Fireplace Features | Family Room,Gas,Living Room |
| Basement (Y/N) | true |
| Air Conditioning Y/N | true |
| Heating Y/N | true |
| Window Features | Blinds,Bay Window(s),Double Pane Windows,Skylight(s) |
| Fireplace Y/N | true |
| Above Grade Finished Area | 2154 |
| Half Baths | 1 |
| Laundry Features | Washer Hookup,Electric Dryer Hookup,Inside,Main Level,Laundry Room,Laundry Tub,Sink |
| Total Bedrooms | 4 |
| Below Grade Finished Area | 342 |
| Main Level Bathrooms | 1 |
| Below Grade Finished Area Source | Plans |
| Above Grade Finished Area Source | Plans |
| Total Baths | 3 |
Exterior Features
| Exterior Amenities | Basketball Court,Private Yard |
|---|---|
| Fencing | Back Yard,Fenced,Full,Privacy,Wood |
| Parking Features | Attached,Concrete,Drive Through,Driveway,Electricity,Garage Faces Front,Garage,Garage Door Opener,Inside Entrance,Kitchen Level,Lighted,Side By Side |
| Lot Features | < 1/2 Acre,Back Yard,Dead End,Flat,Front Yard,Landscaped,Level,Rectangular Lot,Few Trees |
| Water Source | Public |
| Lot Size Area | 0.2135 |
| Foundation Details | Permanent,Block |
| Lot Dimensions | 50x186 |
| Lot Size Acres | 0.2135 |
| Lot Size Source | Public Records |
| Waterfront Y/N | false |
Amenities
- Foreclosure
- Views
- Short Sale
- New Construction
- Adult 55+
- Lease To Own
- No HOA Fees
- Furnished
- Primary On Main
- Air Conditioning
- Seller Finance
- Green
- Fixer Upper
- Horse
- Golf
- Fireplace
- Deck
- Garage
- Basement
- Pool
Property vs Single Family Average in 44116
Price
Taxes
Year Built

 © MLS Now, INC - Northern Ohio Regional Multiple Listing Service All information deemed reliable but not guaranteed. All properties are subject to prior sale, change or withdrawal. Neither listing broker(s) or information provider(s) shall be responsible for any typographical errors, misinformation, misprints and shall be held totally harmless. Listing(s) information is provided for consumer's personal, non-commercial use and may not be used for any purpose other than to identify prospective
 All information deemed reliable but not guaranteed. All properties are subject to prior sale, change or withdrawal. Neither listing broker(s) or information provider(s) shall be responsible for any typographical errors, misinformation, misprints and shall be held totally harmless. Listing(s) information is provided for consumers personal, non-commercial use and may not be used for any purpose other than to identify prospective properties consumers may be interested in purchasing. Information on this
